
3155 10th Street Bethlehem, PA 18020
Listing Courtesy of: POCONO / Listed By: Christopher "Chris" George, Coldwell Banker Hearthside

  3155 10th Street Bethlehem, PA 18020

Active (1 Days)
$549,900 (USD)
4
BED
3
BATH
2,184
SQFT

Description

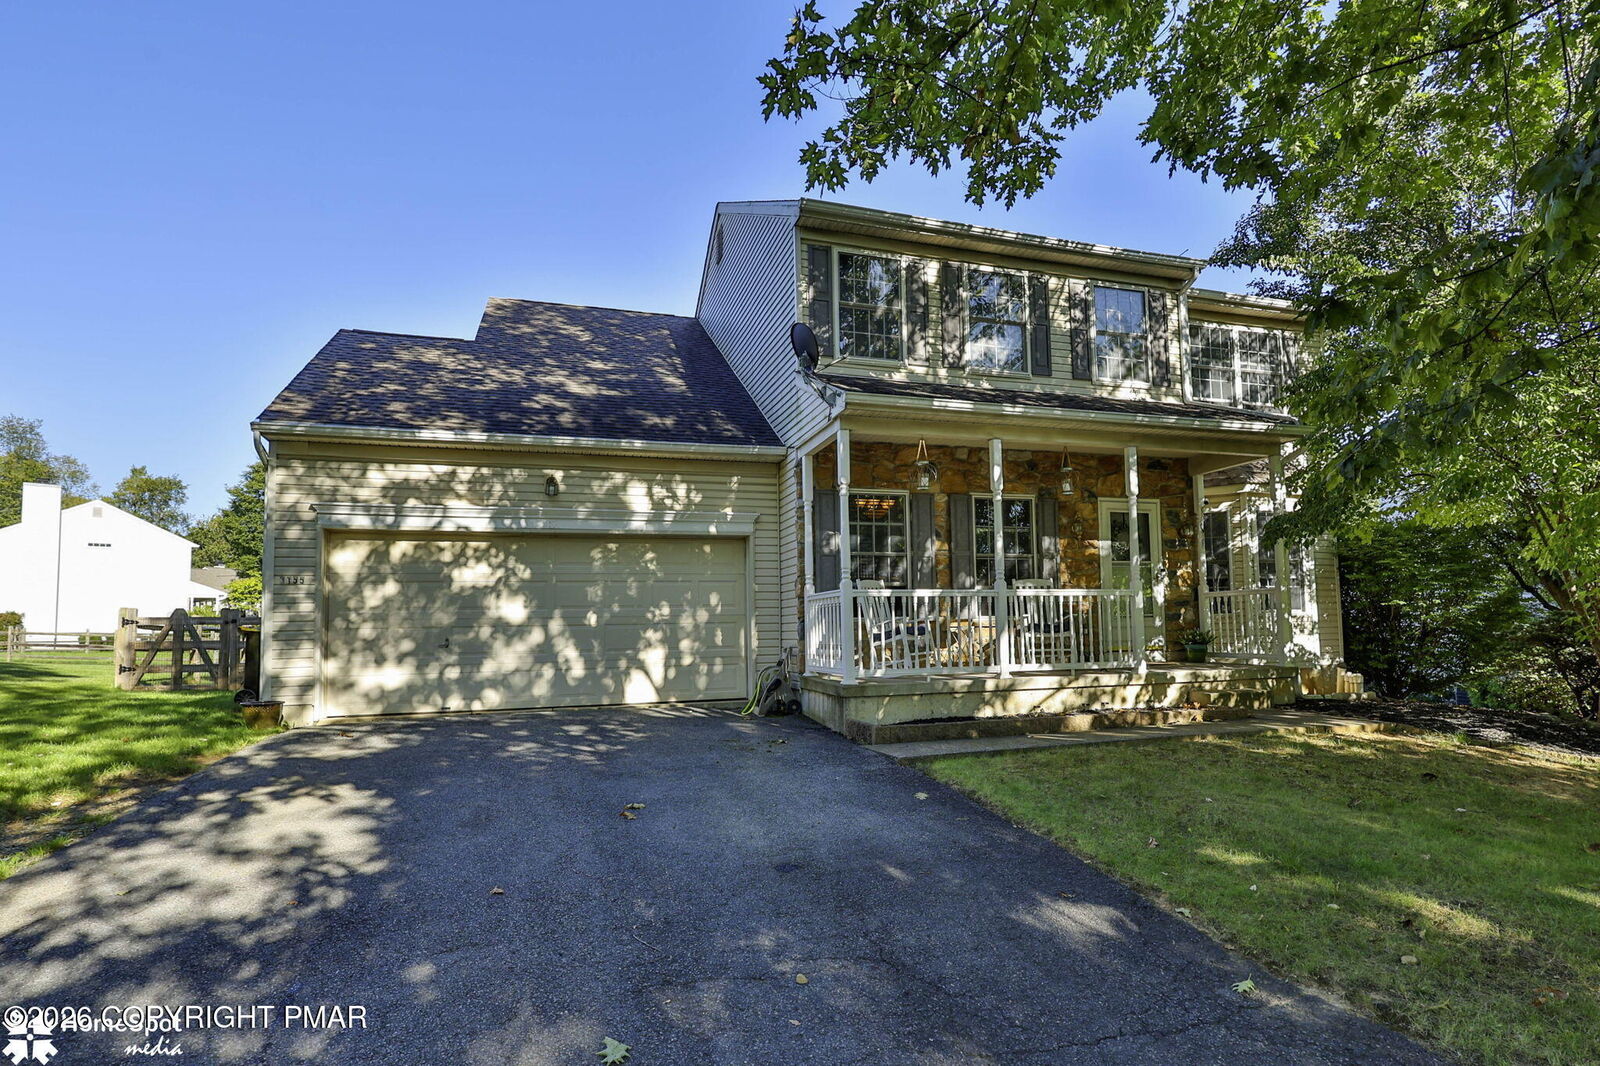
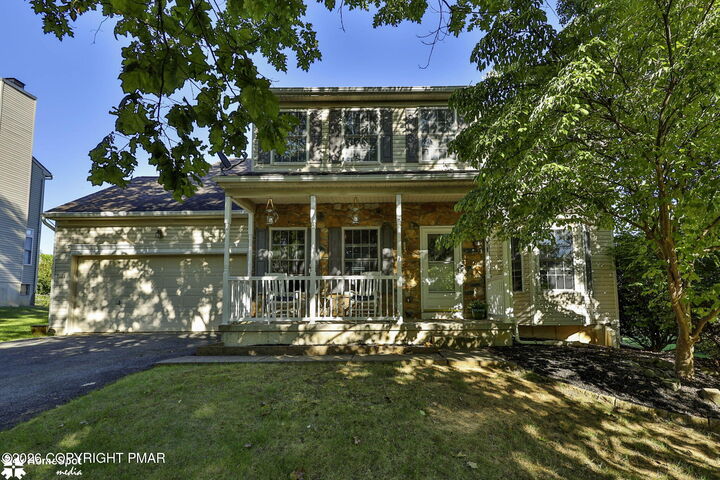
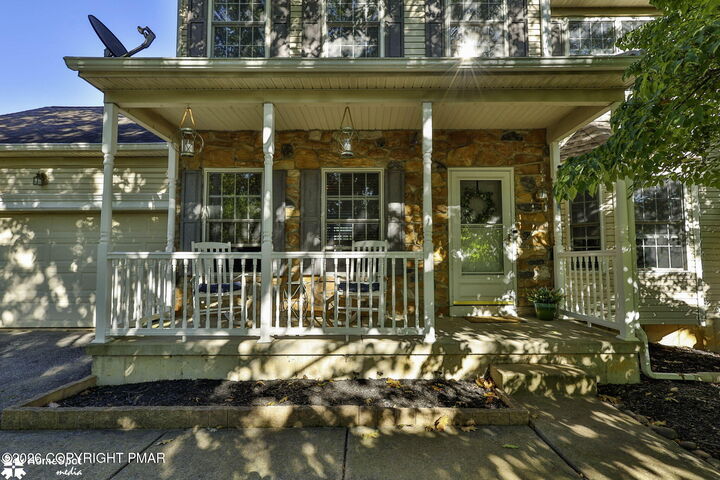
Welcome to 3155 10th Street, a spacious and beautifully updated Colonial nestled in the desirable Nancy Run Estates neighborhood of Bethlehem Township. Built in 2001, this 4-bedroom, 2.5-bath home offers 2,184 square feet of living space on a 10,000-square-foot lot. The inviting first floor features Lifeproof luxury vinyl plank flooring throughout and a newly renovated kitchen complete with quartz countertops, a walk-in pantry, and a cozy breakfast nook. The kitchen flows seamlessly into the home's comfortable living spaces, while the family room and living room are connected by a double-sided gas fireplace, creating a warm and welcoming atmosphere for both everyday living and entertaining. New hardwood stairs lead to the second floor, where the spacious primary suite offers abundant natural light from numerous windows, a walk-in closet, and an en suite bath featuring a relaxing jetted tub. Three additional generously sized bedrooms and a hall bath complete the second level. The partially finished basement provides flexible additional living space for recreation, hobbies, a home office, or storage. Outside, enjoy multiple options for relaxation and entertaining, including a covered porch and oversized deck overlooking the backyard. The above-ground salt water pool adds to the outdoor appeal, while mature evergreens border the rear of the property, creating a natural backdrop and a sense of privacy. With its renovated kitchen, updated flooring, hardwood staircase, spacious primary suite, inviting living areas, flexible basement, and exceptional outdoor spaces, this well-maintained Colonial offers comfortable living in an established Bethlehem Township neighborhood.

MLS #:
PM-144812
Taxes
$8,745(2026)
Lot Size
10,019 SQFT
Type
Single-Family Home
Year Built
2001
Style
Colonial
School District
Bethlehem Area
County
Northampton County

Listed By

Christopher "Chris" George, Coldwell Banker Hearthside
Source
POCONO
Last checked Sep 18 2026 at 4:57 PM GMT+0000
Bathroom Details
  • Full Bathrooms: 2
  • Half Bathroom: 1
Interior Features
  • Eat-In Kitchen
Kitchen
  • Refrigerator
  • Dishwasher
  • Dryer
  • Gas Range
Subdivision
  • None
Property Features
  • Fireplace: Gas
  • Fireplace: Double Sided
Heating and Cooling
  • Forced Air
  • Natural Gas
  • Central Air
Pool Information
  • Above Ground
Exterior Features
  • Roof: Asphalt
  • Roof: Fiberglass
Utility Information
  • Sewer: Public Sewer
Stories
  • 2
Living Area
  • 2,184 sqft
Location
   
Calculate drive times to this property
 
Powered by INRIX® Drive Time

Powered by Walk Score®
Disclaimer: Copyright 2026 Pocono Mountains Association of Realtors. All rights reserved. This information is deemed reliable, but not guaranteed. The information being provided is for consumers’ personal, non-commercial use and may not be used for any purpose other than to identify prospective properties consumers may be interested in purchasing. Data last updated 9/18/26 09:57
