
239 Saddle Drive Furlong, PA 18925
Listing Courtesy of: BRIGHT IDX / Listed By: Deborah "Debbie" Agliata, Coldwell Banker Hearthside

  239 Saddle Drive Furlong, PA 18925

Coming Soon
$825,000 (USD)
4
BED
3
BATH
2,639
SQFT

Description

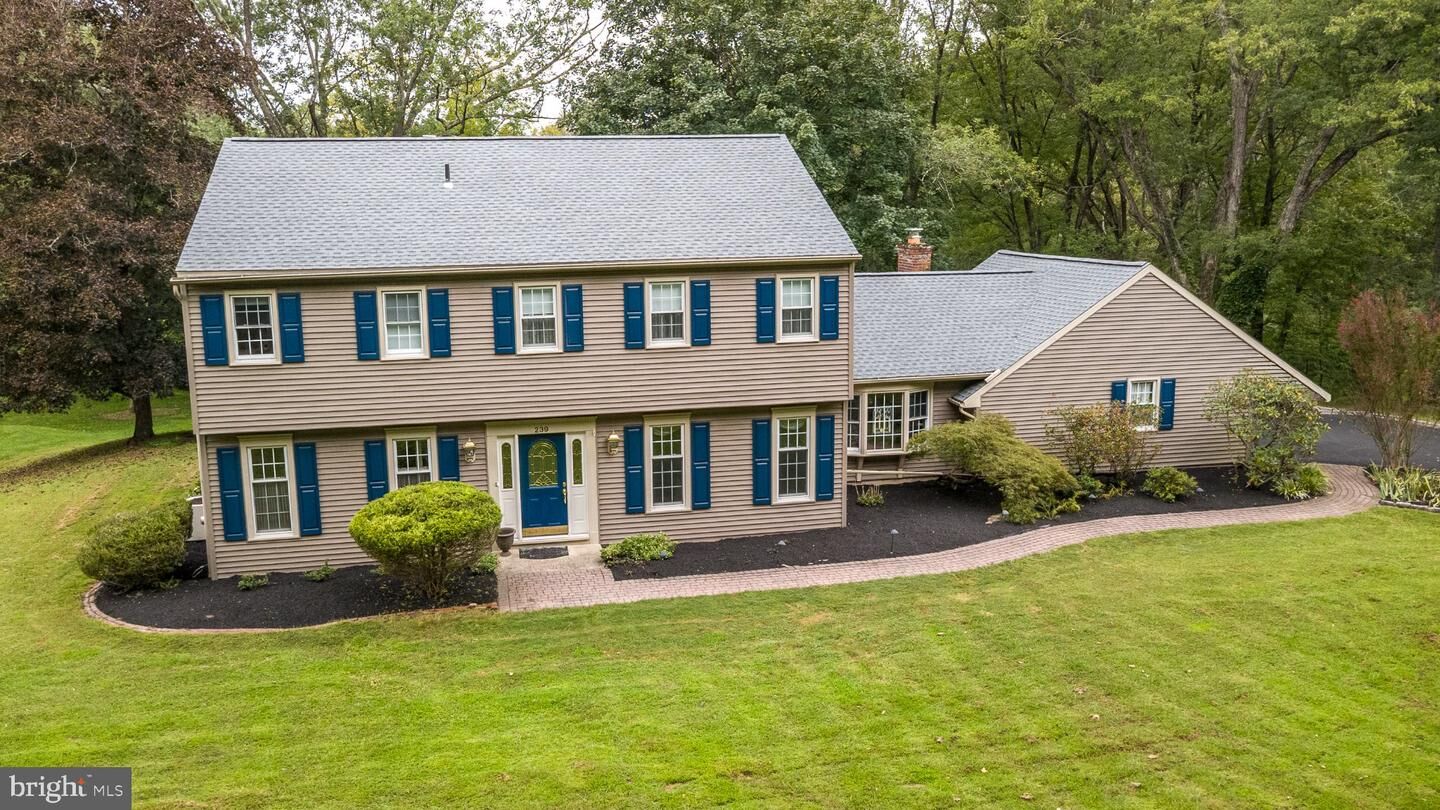
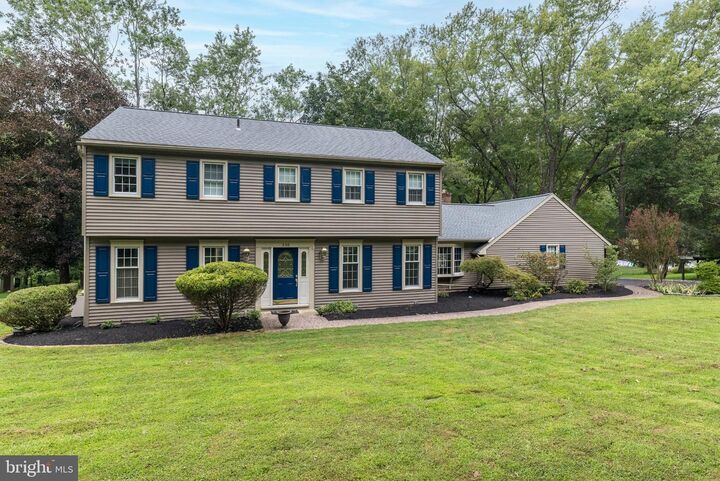
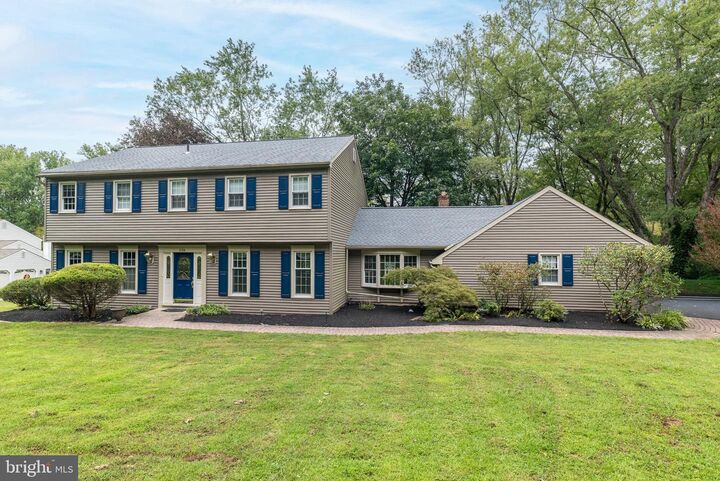
Welcome to this beautifully positioned classic Colonial, gracefully set on a desirable cul-de-sac and surrounded by mature trees. Located just minutes from vibrant Doylestown Borough with shopping, restaurants , museums & so much more. Offering four bedrooms, two full and one half bath, this inviting home combines timeless architectural appeal with thoughtful updates and an exceptional outdoor setting. Newer siding, windows, gutters, furnace, kitchen appliances, along with a new roof, provide modern comfort and peace of mind while complementing the home’s classic character.A welcoming interior features the traditional Colonial floor plan buyers love, with generously proportioned living spaces and an effortless flow for both everyday living and entertaining. The main level features a versatile living room that can easily adapt to your lifestyle, whether used as a formal sitting area, home office, or additional gathering space. A spacious dining room provides the perfect setting for hosting family and friends.The well-appointed kitchen offers a comfortable breakfast area, creating a bright and welcoming space for casual dining and morning coffee. Just beyond the kitchen, the generously sized family room provides a warm and inviting retreat, highlighted by a beautiful fireplace that serves as the focal point of the room. With its thoughtful flow and abundance of living space, the main level offers the flexibility and comfort today's buyers are looking for. The second floor offers a private and comfortable retreat with a spacious primary suite featuring a versatile sitting or dressing area. The walk-in closet provides ample storage, while the attached private bathroom adds convenience and comfort. Three additional generously sized bedrooms offer plenty of space for family, guests, or flexible living arrangements. An updated full hall bathroom completes the second floor, offering modern finishes and functionality.The private rear grounds are truly a highlight, with mature trees creating a picturesque backdrop and a beautiful yard offering plenty of room to relax and enjoy the outdoors. Step onto the deck for al fresco dining, morning coffee, or entertaining guests in a peaceful, private setting.The walk-out basement offers exceptional versatility with direct access to the backyard and abundant potential for additional living, recreation, hobby, or storage space.Ideally located just minutes from Doylestown Borough, this home offers easy access to an exceptional selection of shopping, restaurants, cultural attractions, and museums. Located within the highly regarded Central Bucks School District, it combines the tranquility of a cul-de-sac setting with the convenience of being close to everything Doylestown has to offer.A wonderful opportunity to enjoy classic Colonial charm, desirable updates, beautiful surroundings, and an exceptional location—all in one special home. Schedule your showing today! Stay tuned for interior photos!

MLS #:
PABU2131456
Taxes
$9,009(2026)
Lot Size
0.92 acres
Type
Single-Family Home
Year Built
1975
Style
Colonial
School District
Central Bucks
County
Bucks County

Listed By

Deborah "Debbie" Agliata, Coldwell Banker Hearthside
Source
BRIGHT IDX
Last checked Sep 18 2026 at 11:26 AM GMT+0000
Bathroom Details
  • Full Bathrooms: 2
  • Half Bathroom: 1
Interior Features
  • Built-Ins
  • Wood Floors
  • Floor Plan - Traditional
  • Cooktop
  • Dishwasher
  • Dryer
  • Washer
  • Refrigerator
  • Kitchen - Eat-In
  • Chair Railings
  • Breakfast Area
  • Family Room Off Kitchen
  • Upgraded Countertops
  • Oven - Self Cleaning
  • Water Conditioner - Owned
  • Built-In Microwave
  • Stainless Steel Appliances
  • Pantry
  • Walk-In Closet(s)
  • Ceiling Fan(s)
  • Bathroom - Tub Shower
  • Bathroom - Walk-In Shower
Subdivision
  • Woodhill
Lot Information
  • Private
  • Backs to Trees
  • Cul-De-Sac
  • Landscaping
  • Front Yard
  • Rear Yard
  • Sideyard(s)
Property Features
  • Above Grade
  • Below Grade
  • Fireplace: Mantel(s)
  • Fireplace: Wood
  • Fireplace: Brick
  • Foundation: Block
Heating and Cooling
  • Baseboard - Hot Water
  • Central A/C
Basement Information
  • Outside Entrance
  • Walkout Level
  • Unfinished
  • Daylight
  • Full
Flooring
  • Hardwood
  • Carpet
Exterior Features
  • Frame
  • Vinyl Siding
  • Roof: Asphalt
Utility Information
  • Utilities: Cable Tv Available
  • Sewer: On Site Septic
  • Fuel: Oil
School Information
  • Middle School: Lenape
  • High School: Central Bucks High School West
Parking
  • Asphalt Driveway
Stories
  • 2
Living Area
  • 2,639 sqft
Location
   
Calculate drive times to this property
 
Powered by INRIX® Drive Time

Powered by Walk Score®
Disclaimer: Copyright 2026 Bright MLS IDX. All rights reserved. This information is deemed reliable, but not guaranteed. The information being provided is for consumers’ personal, non-commercial use and may not be used for any purpose other than to identify prospective properties consumers may be interested in purchasing. Data last updated 9/18/26 04:26
